What a home inspection report looks like
This is a complete inspection report in the format Lou writes them — every system, the same comment key, the same plain-language summary at the end. Read it before you book, so nothing about the deliverable is a surprise.
The property and the findings are illustrative. The photographs are real. There is no 100 Example Avenue, no customer, and the defects below were composed to show the structure and the depth of a real report.
The photographs are Lou's own, from actual inspections, because a drawing of a cracked foundation proves nothing. Every one is a close-up of a building component, chosen because it shows no address, no house number, no door, no face and nothing belonging to anybody. No customer's report is published on this site, and none ever will be — a report is the client's confidential document about their own home.
What the four labels mean
Every item carries one of four labels, so you can tell at a glance whether something needs your money or just your attention. Lou's PDF prints these as the trade abbreviations IN, RR, NI and NP — spelled out here, because nobody buying their first house should have to decode an acronym to find out whether the roof is a problem.
| State | What it means |
|---|---|
| Inspected | Looked at it, no problem found. I visually observed the item and, unless a comment says otherwise, it appeared to be performing as intended allowing for normal wear and tear. |
| Needs repair | Something needs doing. The item is not performing as intended, or needs further inspection by a qualified contractor. |
| Not inspected | I could not check it. I did not inspect it and make no representation about it. New York requires a reason to be stated, and one always is. |
| Not present | This house does not have one. The item is not in this home. |
An item can carry more than one label — "Looked at it" and "Something needs doing" together means Lou examined it and found something, which is the commonest combination in any real report.
A recommendation to repair or replace suggests a second opinion or further inspection by a qualified contractor. Costs for further inspection and for repair should be considered before you buy.
1. Roofing, chimneys, roof structure and attic
8 items · 5 need work
The inspector observes the roof covering, drainage, flashings, skylights, chimneys and roof penetrations, and signs of leaks or abnormal condensation. New York requires the method used to observe the roof to be reported, which is why the first line below exists.
- Viewed roof covering from
- Walked
- Roof type
- Gable, with rear shed dormer
- Roof covering
- Architectural asphalt shingle
- Chimney (exterior)
- Masonry, clay flue liner
- Skylights
- None
- Roof ventilation
- Ridge vent and soffit vents, passive
- Method used to observe attic
- Entered and walked on decked area
- Roof structure
- 2 x 6 rafters, 16" on centre
- Attic access
- Pull-down stairs, hallway
- Attic insulation
- Fibreglass batt, approx. R-19
Roof coverings
Inspected Needs repair
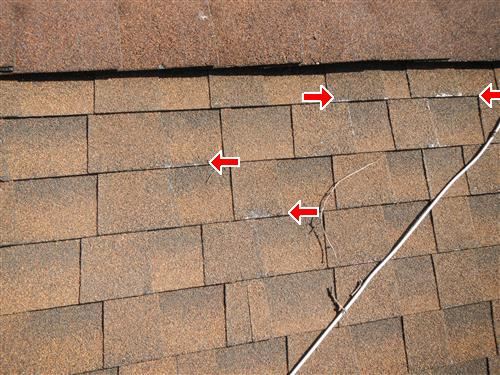
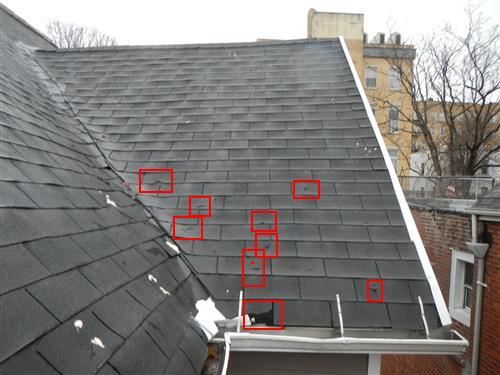
Asphalt shingles marked at several locations.
Recommend evaluation and repair by a licensed roofing contractor.
Flashings
Needs repair
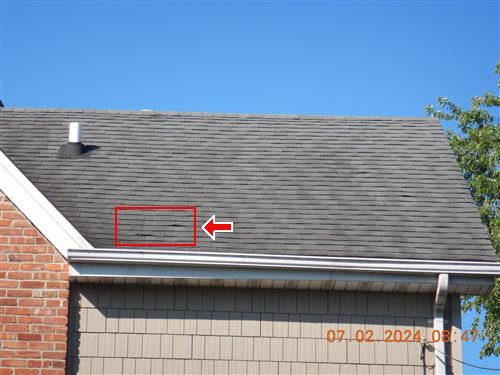
Lifted shingle. Recommend evaluation and repair by a licensed roofing contractor.
Skylights, chimneys and roof penetrations
Inspected Needs repair
Chimney crown has hairline cracking. Not urgent, but it is the path water takes into the masonry, and freeze-thaw widens it every winter. Recommend a crown repair within the next two seasons.
Roof ventilation
Inspected
Ridge vent and soffit vents, passive. No defect noted.
Roof drainage systems (gutters and downspouts)
Needs repair
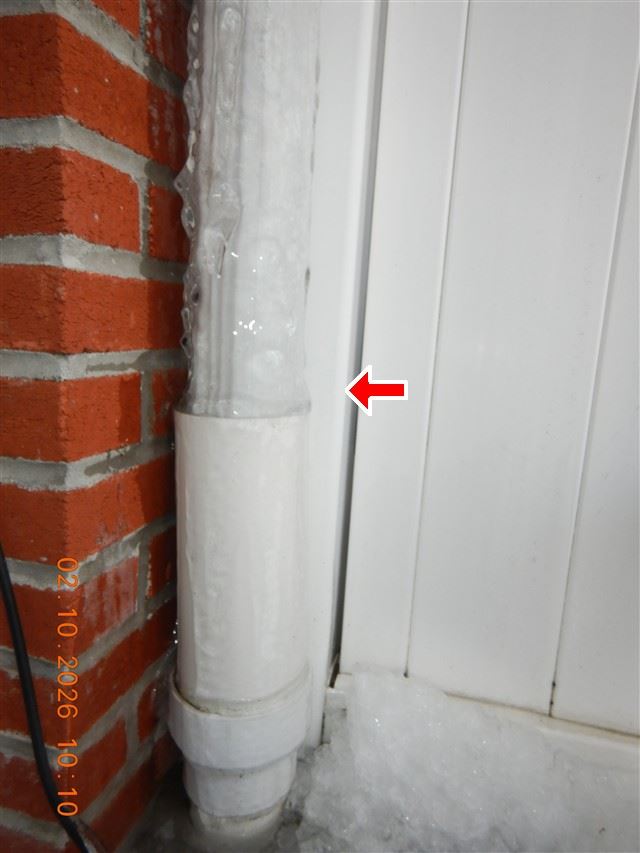
Leader pipe emptying into a sewer pipe. Recommend evaluation and repair by a licensed plumbing contractor.
Roof structure and attic
Inspected
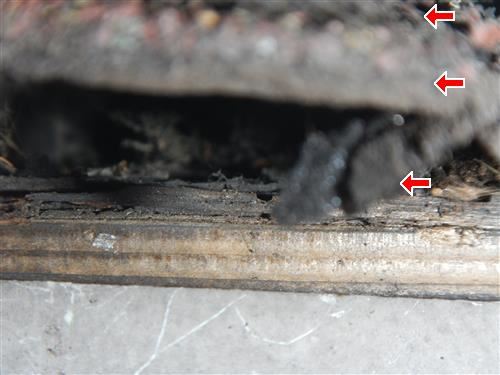
Old wood cedar shingles under asphalt shingles. Recommend evaluation and repair by a licensed roofing contractor.
Ventilation fans and thermostatic controls (attic)
Not present
Not present. Ventilation is passive, via ridge and soffit.
Insulation in attic
Needs repair
Batt insulation is compressed and displaced along the eaves. Soffit baffles are blocked in four bays. Recommend evaluation and repair by a licensed insulation contractor.
2. Exterior
3 items · 3 need work
- Siding
- Vinyl over original cedar shingle
- Trim
- Aluminium wrapped
- Exterior entry doors
- Steel insulated
- Walkways and driveway
- Concrete, asphalt drive
- Grading
- Slopes toward structure at rear
Wall cladding, flashing and trim
Inspected Needs repair
Vinyl siding is intact. Two panels at the rear left corner are loose at the lock and should be re-seated.
Note for your planning: the vinyl was installed over the original cedar. That is normal and not a defect, but it means the sheathing behind it was not visible to me at any point.
Decks, balconies, stoops, steps, areaways, porches, patio/cover and applicable railings
Needs repair
Rear deck ledger attached with nails. No flashing visible at ledger.
Guard rail spacing measures approximately 5.5 inches. Recommend evaluation and repair by a licensed deck contractor.
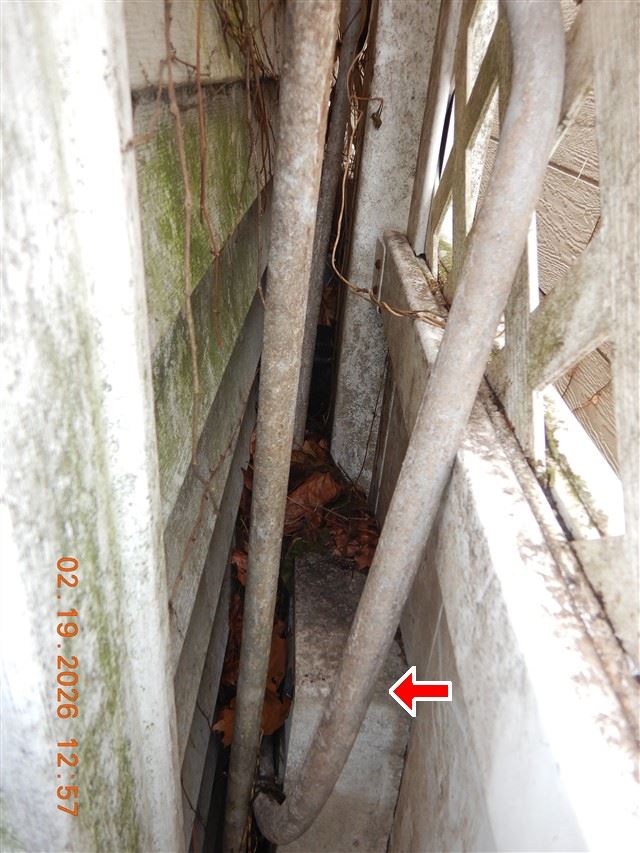
Exterior masonry steps have cracked and deteriorated surfaces. Recommend evaluation and repair by a licensed masonry contractor.

Vegetation, grading, drainage, driveways, patio floor, walkways and retaining walls
Needs repair
Grade falls toward the rear foundation wall over approximately 20 feet. Recommend evaluation and repair by a licensed landscape contractor.
Cement coping has cracked cross joints. Recommend evaluation and repair by a licensed masonry contractor.
Green biological growth on siding. Recommend evaluation and repair by a licensed exterior contractor.

3. Garage
3 items · 3 need work
- Type
- Attached, one car
- Vehicle door
- Sectional steel, one automatic opener
- Floor
- Concrete slab
Garage vehicle door and operator
Needs repair
The photo-eye safety reverse did not function on test. The door continued to close with the beam broken. This is a safety item and should be corrected before the home is occupied, particularly if there are children or pets.
Occupant door (house to garage)
Needs repair
The self-closing hinge has been removed and the door does not latch on its own. On an attached garage this door is a fire separation. Recommend a self-closing, self-latching solid or rated door.
Garage ceiling, walls and firewall separation
Needs repair
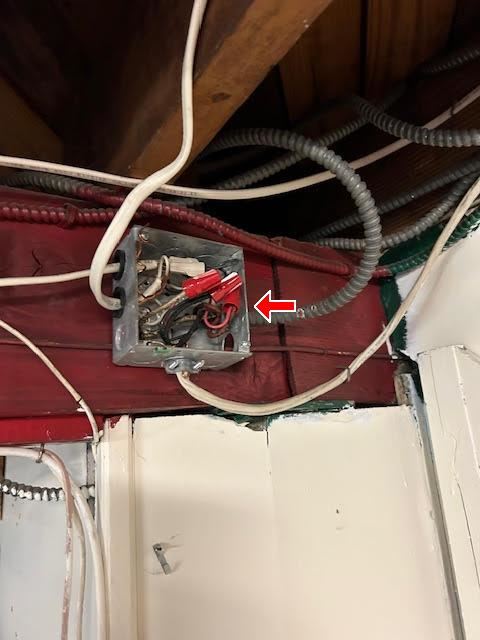
Cover missing from electrical junction box. Wire splices are exposed. Recommend evaluation and repair by a licensed electrical contractor.
4. Kitchen, appliances and laundry
6 items · 4 need work
Ranges, ovens and cooktops
Inspected
Gas range lit and held flame on all burners. Oven reached set temperature.
Range hood and ventilation
Needs repair
The hood recirculates rather than venting outside, and the filter is saturated with grease. Recirculating is not a defect in itself; the filter is. Clean or replace it.
Dishwasher
Inspected
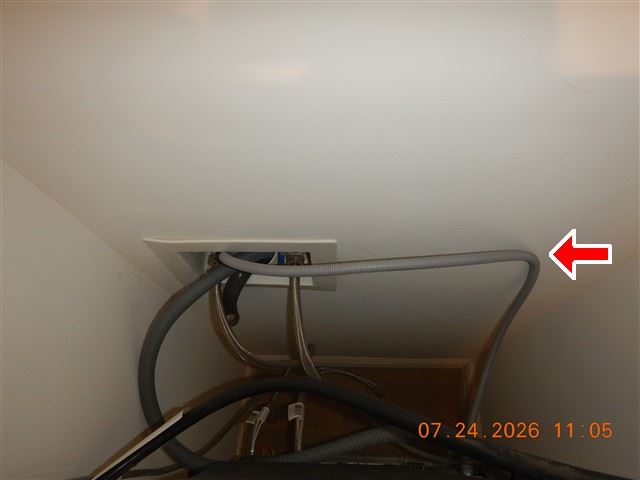
Dishwasher drain hose runs up to the underside of the counter before it drops to the waste. That high loop is what stops sink water running back down into the dishwasher.
Countertops, cabinets and sink
Inspected Needs repair
Sealant at backsplash has failed at right return. Recommend evaluation and repair by a licensed general contractor.
Refrigerator, microwave and disposer
Inspected
Operated at the time of inspection. Appliance life expectancy is not predicted in this report.
Laundry and dryer exhaust
Needs repair
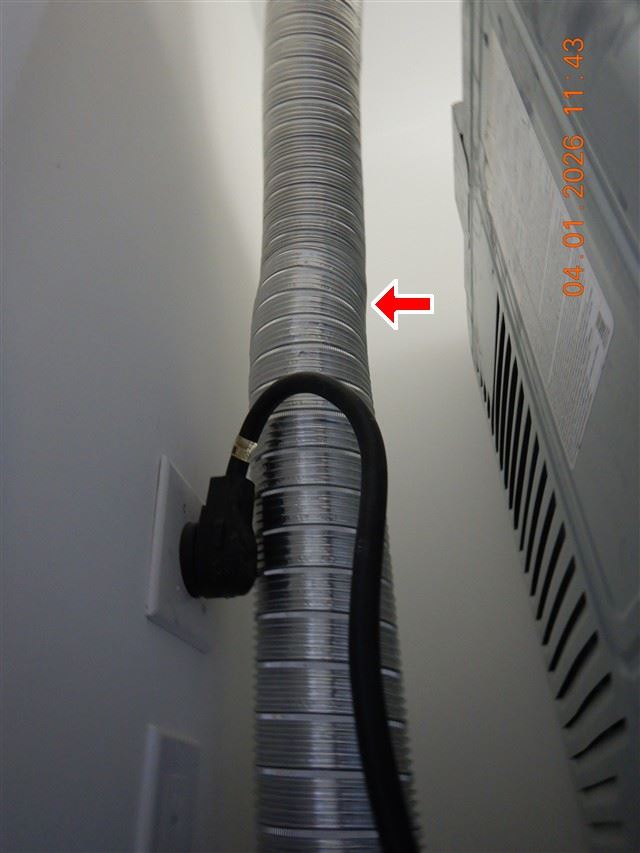
Appliance cord is resting against the flexible metal dryer exhaust duct. The duct gets hot in normal use and a cord should not sit on it. Recommend evaluation and repair by a licensed electrician.
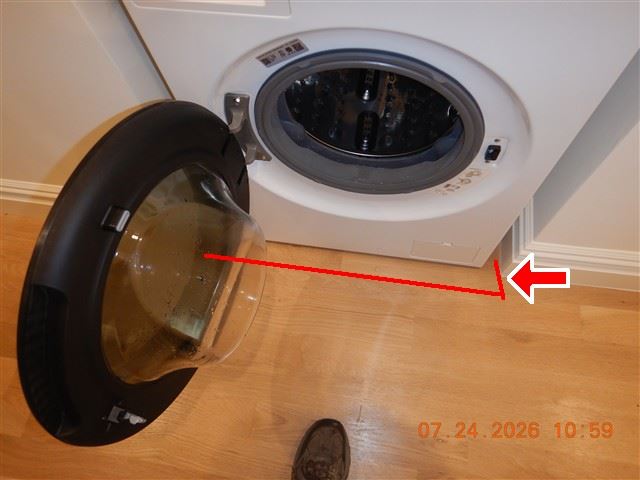
Laundry appliance door is shown open with the floor clearance the open door needs.
5. Interior rooms
4 items · 4 need work
- Ceilings and walls
- Gypsum board; original plaster on second floor
- Floors
- Oak strip, tile in baths
- Windows
- Vinyl double hung, insulated glass
Ceilings, walls and floors
Inspected Needs repair
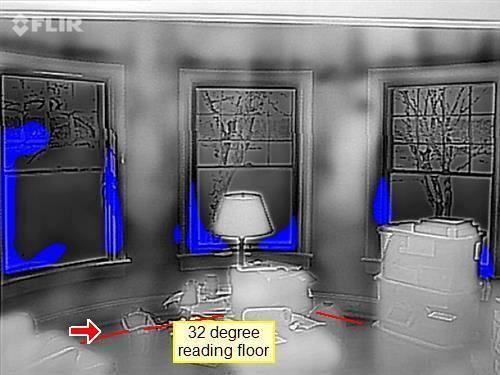
Thermal image shows a 32 degree reading at the floor. Recommend evaluation and repair by a licensed heating contractor.
Windows
Needs repair
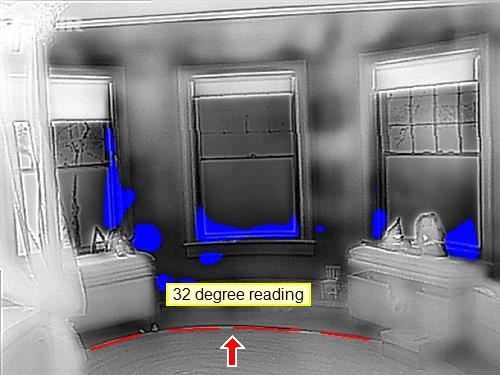
Thermal image shows a 32 degree reading at the floor below the windows. Recommend evaluation and repair by a licensed heating contractor.
Smoke and carbon monoxide alarms
Needs repair
No carbon monoxide alarm found on sleeping level. One smoke alarm missing from bracket. Recommend evaluation and repair by a licensed electrical contractor.
Stairs, steps and railings
Inspected
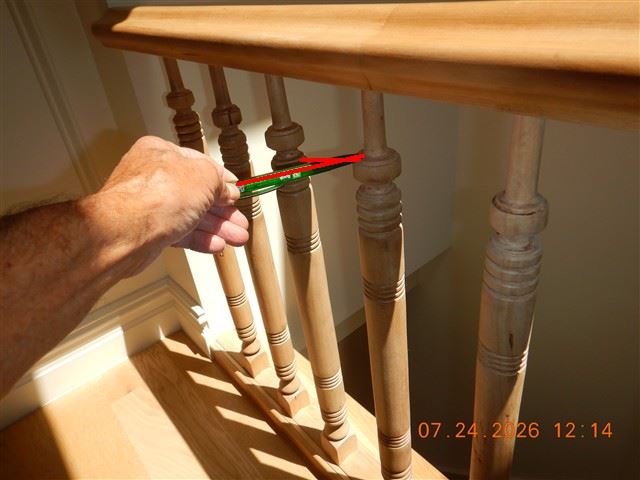
Baluster spacing checked with a gauge. The rule is that a four inch sphere must not pass between balusters, which is what keeps a small child from getting through.
6. Bathrooms
3 items · 2 need work
Hall bath
Inspected
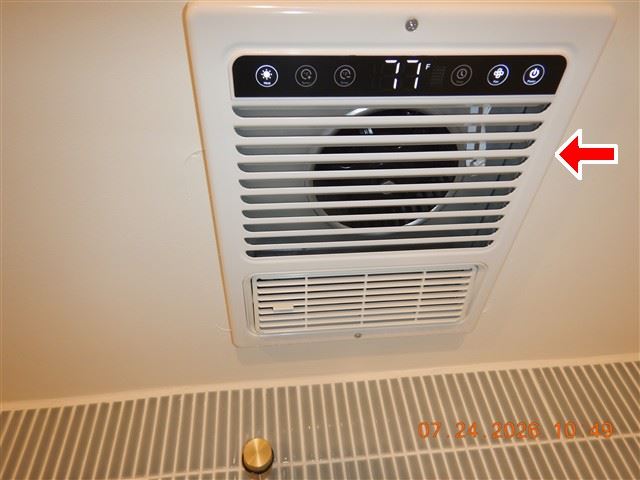
Ceiling unit combines the exhaust fan, a heater and a light. It was running at the time of the inspection with the display reading 77 degrees. What matters on a bath fan is not that it runs but that it discharges outside the building rather than into the attic.
Half bath, first floor
Needs repair
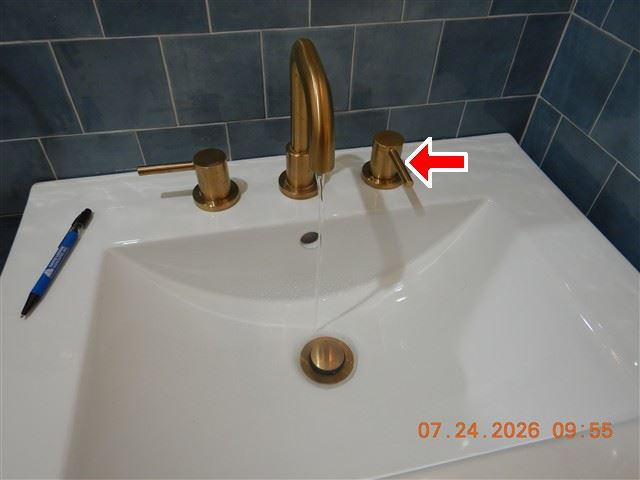
Right handle lever is missing from the lavatory faucet. The faucet was run and water flowed. Recommend evaluation and repair by a licensed plumbing contractor.
Primary bath
Needs repair
Receptacle beside basin is not GFCI protected and did not trip on test. Recommend evaluation and repair by a licensed electrical contractor.
7. Structural components
4 items · 2 need work
- Foundation
- Poured concrete
- Floor structure
- 2 x 8 joists, 16" on centre
- Basement
- Full, partially finished
- Method used to observe crawlspace
- No crawlspace present
Foundation, basement and structural components
Inspected
No differential settlement, no displaced framing, no bowing observed. The structure is performing.
Columns, beams and bearing walls
Inspected
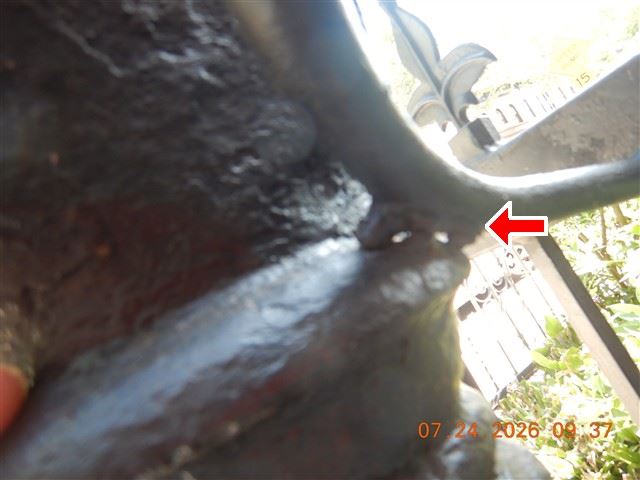
Painted steel connection. The coating has been built up over the joint across repeated repaintings. Thick paint over a steel joint is always worth a closer look, because it conceals the metal underneath it.
Signs of water penetration
Needs repair
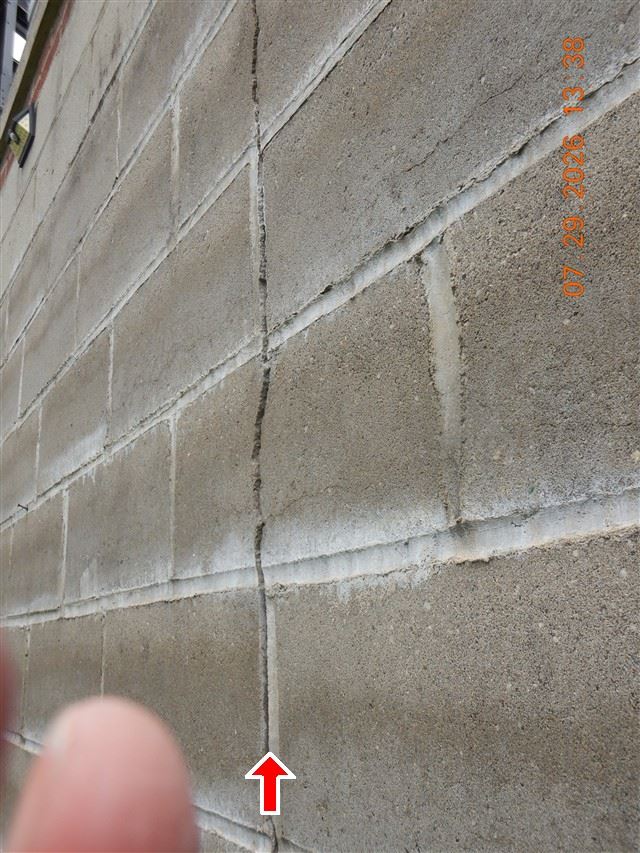
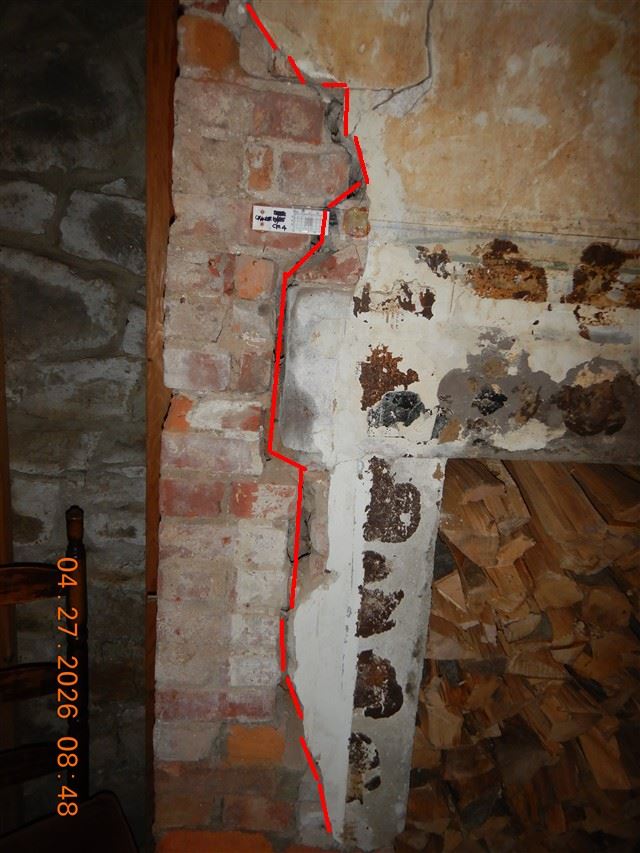
Vertical crack in concrete masonry block wall. Crack through brick and masonry marked in red with a crack monitor installed.
Recommend evaluation and repair by a licensed masonry contractor.
Finished basement areas
Not inspected
Basement areas behind finished walls and ceilings could not be inspected. Nothing behind a finished surface is visible to an inspector. New York requires the reason to be stated rather than the item quietly left out of the report.
8. Plumbing system
5 items · 3 need work
- Water source
- Public
- Supply piping
- Copper, with a section of galvanised at the meter
- Drain, waste and vent
- Cast iron and PVC
- Water heater
- Gas, 40 gallon, 11 years old
- Main shut-off location
- Basement, front wall at the meter
Interior supply and distribution
Inspected
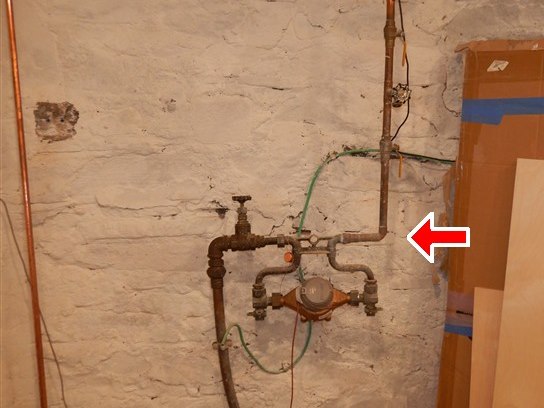
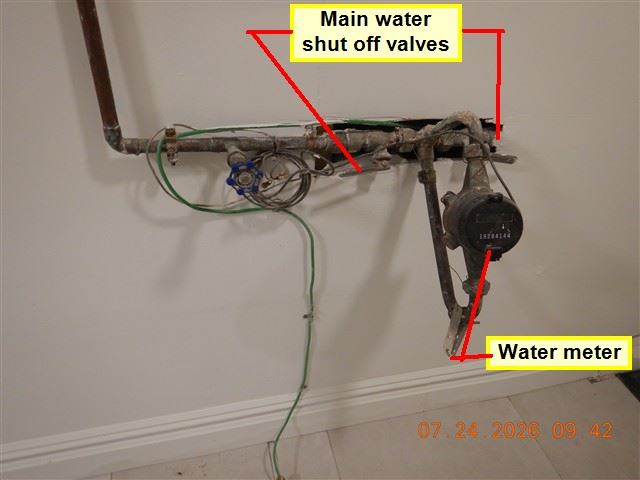
Whole-house water shut-off and the water meter, photographed and labelled so the client can find them without hunting for them. A green bonding jumper is clamped across the meter, which keeps the ground path continuous if the meter is ever taken out.
Water heater
Needs repair
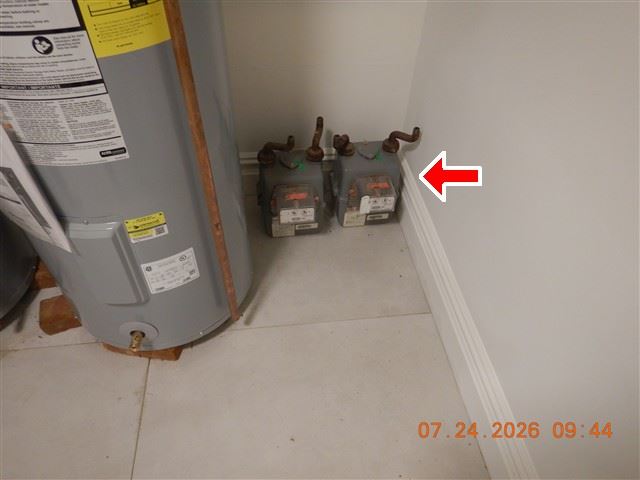
Two gas meters are sited indoors immediately beside the water heater, and surface rust is visible on the iron piping above them. Recommend evaluation by the gas utility.
Drain, waste and vent systems
Inspected
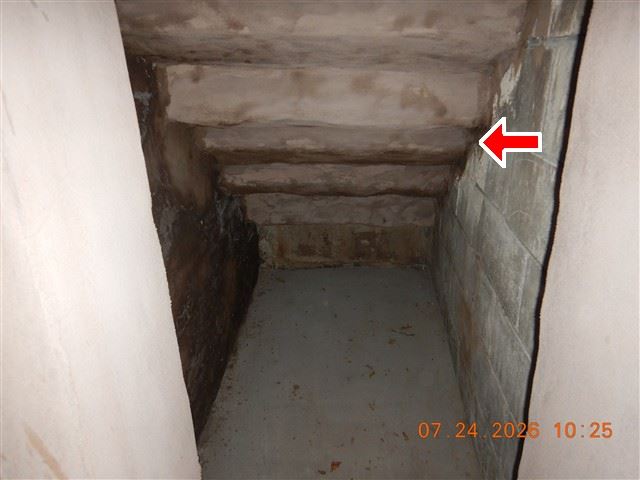
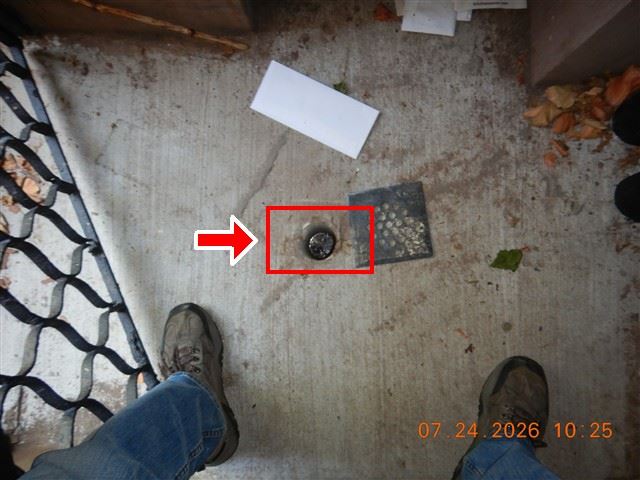
Drain at the base of the exterior areaway. Leaves collect in an areaway, and this drain is what keeps water from backing up against the basement door.
Fuel storage and distribution
Inspected
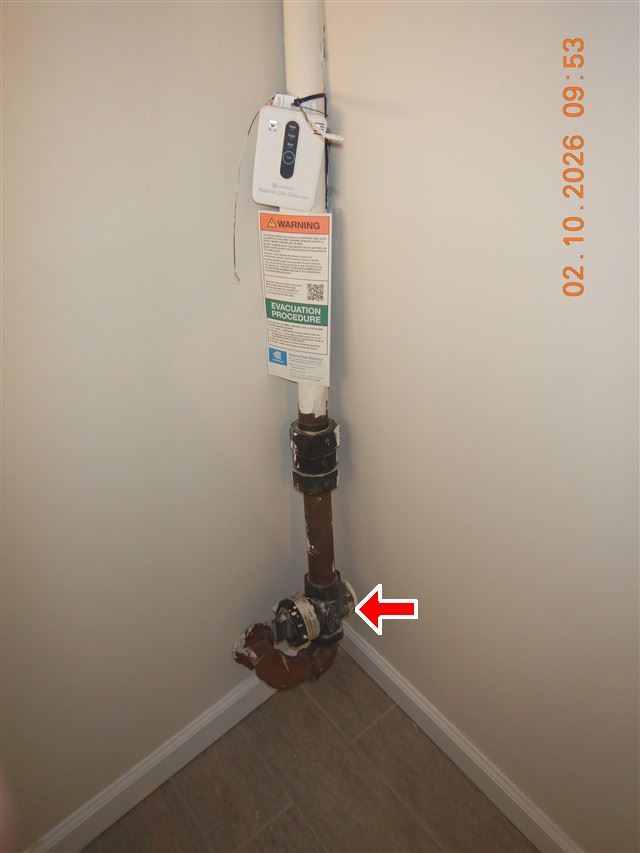
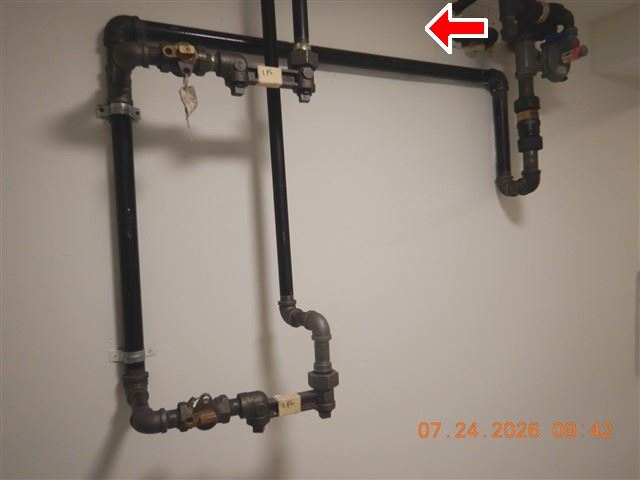
Gas service shut-off and regulator at the base of the riser, with a gas detector and the utility evacuation placard mounted above it.
Black iron piping runs from there with a shut-off valve at each branch, strapped to the wall and labelled.
Sump pump
Not present
Not present.
9. Electrical system
5 items · 3 need work
- Service
- Overhead, 150 amp, 120/240 volt
- Panel type
- Circuit breakers
- Panel location
- Basement, front wall
- Branch wiring
- Copper, non-metallic sheathed
- Panel cover removed
- Yes — required in New York
Service entrance, panel and overcurrent devices
Inspected
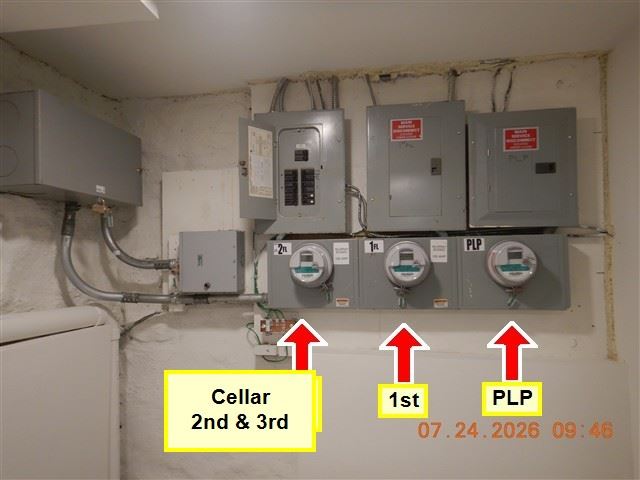
Panel cover was removed and the interior inspected. New York requires the cover to come off. An inspector who reports on a panel without opening it has not inspected it.
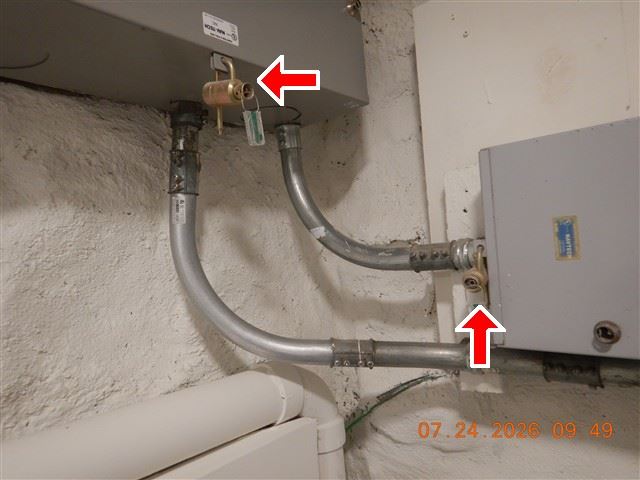
Three meters serve the building, labelled in the second photograph by what each one feeds.

Grounding and bonding
Inspected
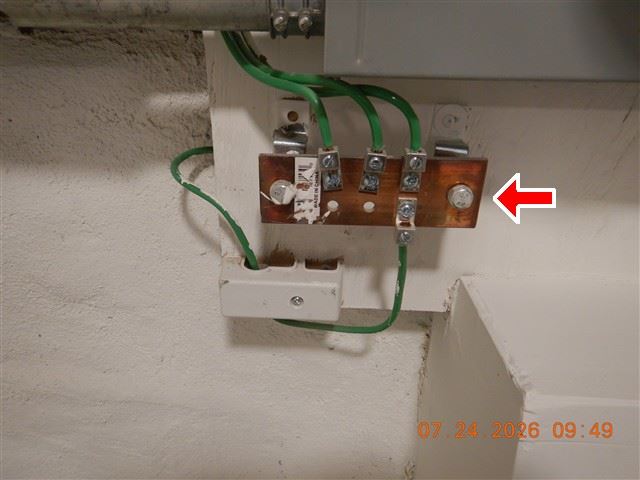
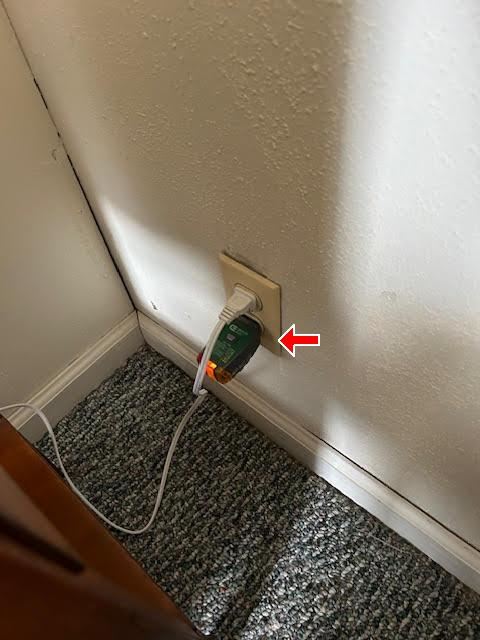
Intersystem bonding bar with the green bonding conductors landed on it. Receptacles were tested with a plug-in tester for correct polarity and a ground that is actually there.
Receptacles, switches and fixtures
Inspected
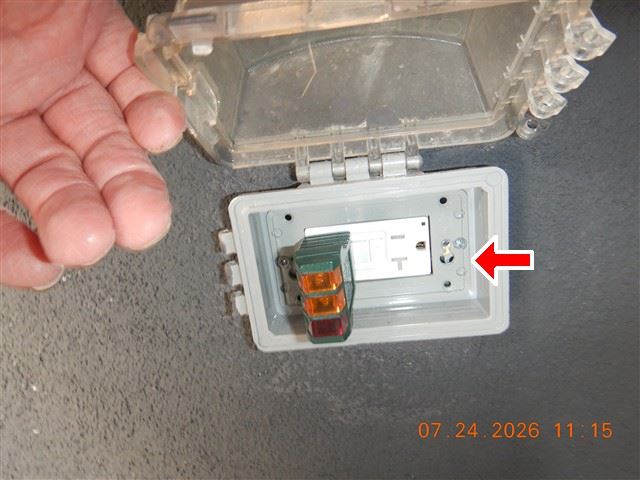
Exterior receptacle is GFCI protected, sits in a weatherproof in-use cover, and was tested. An outdoor receptacle needs both: the GFCI to cut power on a fault, and the cover to keep water out while something is plugged into it.
GFCI and AFCI protection
Needs repair
No GFCI protection at the exterior receptacles, the garage or the primary bath basin. Kitchen counter receptacles are protected and tripped correctly on test.
Knob and tube or aluminium branch wiring
Inspected
None observed in accessible areas. Note that concealed wiring cannot be ruled out in a house of this age.
10. Heating and central air conditioning
5 items · 4 need work
- Heating type
- Gas fired forced hot air
- Furnace age
- Approx. 16 years
- Distribution
- Metal ductwork, insulated in unconditioned space
- Cooling
- Split system, condenser approx. 9 years
- Filter
- Disposable, at the return plenum
Heating equipment
Inspected
Gas shut-off valve above each appliance with a flexible connector running from the valve down to the equipment. Every gas appliance needs a shut-off within reach of it.
Heat exchanger
Not inspected
Reason stated: the heat exchanger is not fully visible without dismantling the furnace, which is beyond the scope of a visual inspection. No smell, staining or flame disturbance was observed. If you want certainty, a heating contractor can perform a combustion analysis.
Venting, flues and chimneys
Needs repair
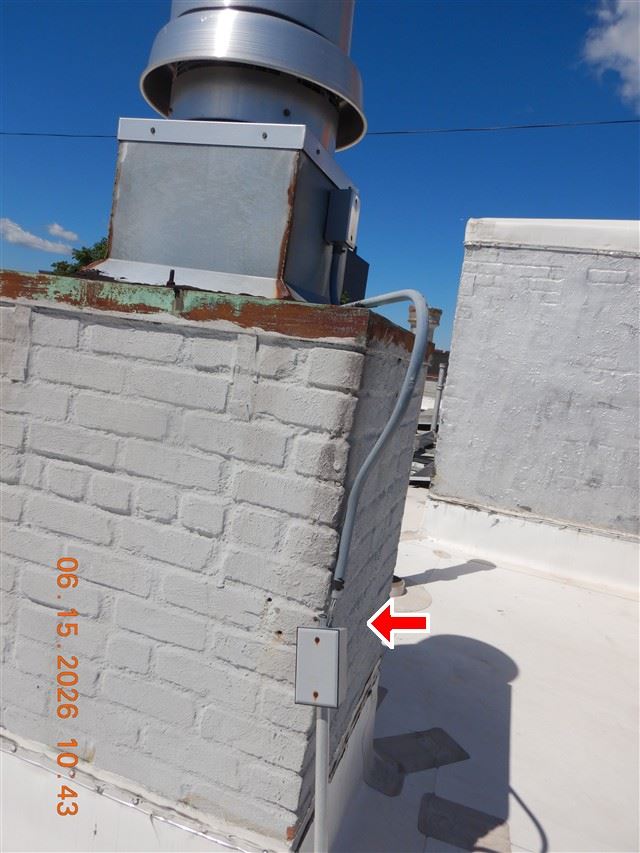
Rust visible at base of metal flue assembly above masonry chimney. Recommend evaluation and repair by a licensed chimney contractor.
Cooling equipment
Needs repair
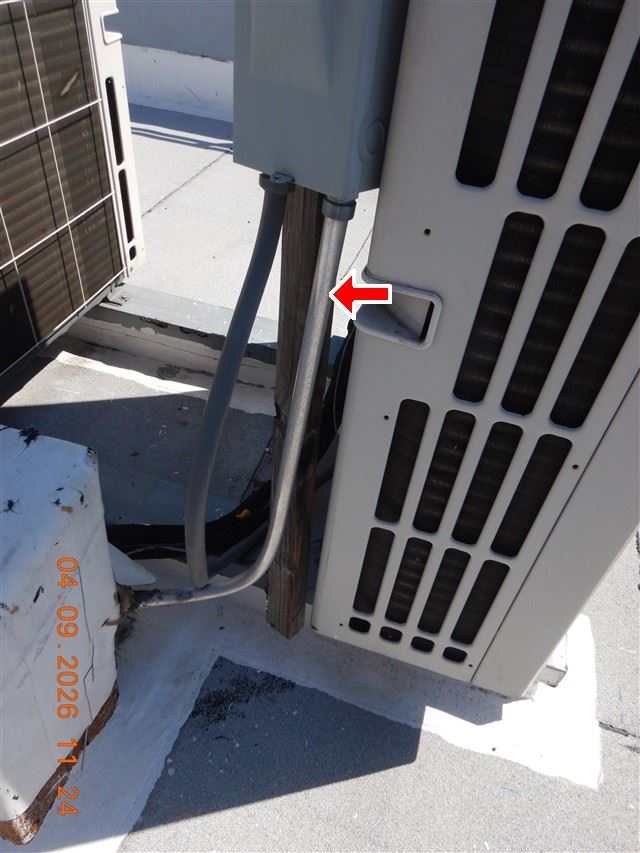
Condenser sits on the flat roof with its service disconnect mounted on a timber post. The post is weathered and split. Recommend evaluation and repair by a licensed electrician.
Condensate handling
Needs repair
The secondary condensate drain terminates over the furnace cabinet. If the primary blocks, water lands on the equipment. Recommend re-routing.
General summary
Every real report ends here. The summary repeats the findings in priority order.
Safety items — correct before occupancy
- Garage door safety reverse did not function on test; the door kept closing with the beam broken (3.0)
- Door from the garage into the house does not self-close or latch (3.1)
- Cover missing from an electrical junction box, splices exposed (3.2)
- No carbon monoxide alarm on the sleeping level, one smoke alarm missing from its bracket (5.2)
- No GFCI protection at the exterior receptacles, the garage, or the basin in the primary bath (9.3, 6.2)
- Appliance cord resting against the dryer exhaust duct (4.5)
- Deck ledger nailed rather than bolted, and guard spacing wider than four inches (2.3)
Do these first — cheap, and they fix the expensive thing
- Re-grade the rear so it falls away from the foundation wall (2.4)
- Re-seat the two loose siding panels at the rear left corner (2.0)
- Re-seal the backsplash at the right return (4.3)
Repairs to negotiate or budget
- Shingles marked at several locations, and a lifted shingle at the flashing (1.0, 1.1)
- Hairline cracking in the chimney crown (1.2)
- Leader pipe discharging into a sewer pipe (1.4)
- Attic insulation compressed at the eaves with soffit baffles blocked (1.7)
- Cement coping cracked at the cross joints on the separation wall (2.4)
- Masonry steps cracked and deteriorated (2.3)
- Green biological growth on the siding (2.4)
- Range hood recirculating rather than venting outside, filter saturated (4.1)
- Cold readings at the floor and below the windows (5.0, 5.1)
- Right handle lever missing from the lavatory faucet (6.1)
- Cracking in the foundation wall, with a monitor fitted to measure movement (7.2)
- Two gas meters indoors beside the water heater, rust on the piping above (8.1)
- Rust at the base of the metal flue above the masonry chimney (10.2)
- Service disconnect mounted on a weathered and split timber post (10.3)
- Secondary condensate drain terminating over the furnace cabinet (10.4)
What I could not see, and why
- Basement areas behind finished walls and ceilings (7.3)
- The heat exchanger, not visible without dismantling the furnace (10.1)
- Sheathing behind the vinyl siding, concealed by the cladding (2.0)
New York requires an inspector to state a reason whenever something is not inspected. A report that quietly omits what it could not reach is not doing its job.
Questions about home inspection reports
What does a home inspection report look like?
Like the specimen above: a cover with the property and conditions, a labelled section for each system, numbered items with a photograph on anything noted, and a summary at the end that sorts the findings by what actually needs doing. A real one on a real house usually runs around 70 pages, and past 100 on a big one, because most of the length is photographs.
How long is a home inspection report?
Lou's run around 70 pages on a typical house, and past 100 on a large one. Page count is a poor measure of quality on its own — what matters is whether every noted item carries a photograph and a plain-language explanation, and whether the things the inspector could not see are stated with a reason.
What must a New York home inspection report include?
New York inspectors work to 19 NYCRR Part 197-5. Among other things it requires the inspector to report the method used to observe the roof and the attic, to remove the electrical panel cover rather than inspect it closed, and to state a reason whenever something is not inspected. More on the New York standards.
Will the report tell me what repairs cost?
No, and be wary of one that does. An inspection report identifies and documents conditions; pricing the work is the contractor's job, and an inspector who quotes repairs on their own findings has a conflict of interest. The report gives you the evidence to get real quotes.
Can I see a real report from one of your inspections?
Not published on a website — a finished report is the client's confidential document about their own home, and it names their property. Call and ask, and Lou will walk you through a real one with the client's details removed.
That is the whole shape of it
A real report on a real house runs longer and carries a photograph on every noted item. If you want to see one before you book, call and ask.
When the report arrives · What “not observed” means, and why that page matters · What New York requires of your inspector